Monday, June 23, 2014

San Francisco-Oakland Bay Bridge Construction


Bay Bridge, West Tower, c. 1937
____________________________________________________

The Bay Bridge originally accommodated 3 lanes of car traffic for each direction on the upper deck, the lower deck being reserved for trucks, buses, and trains. In 1957, the railroad tracks were removed to allow eastbound traffic on the lower deck and westbound traffic on top.

Designer Charles H. Purcell
Chief engineer was Ralph Modjeski.
Construction began July 9, 1933
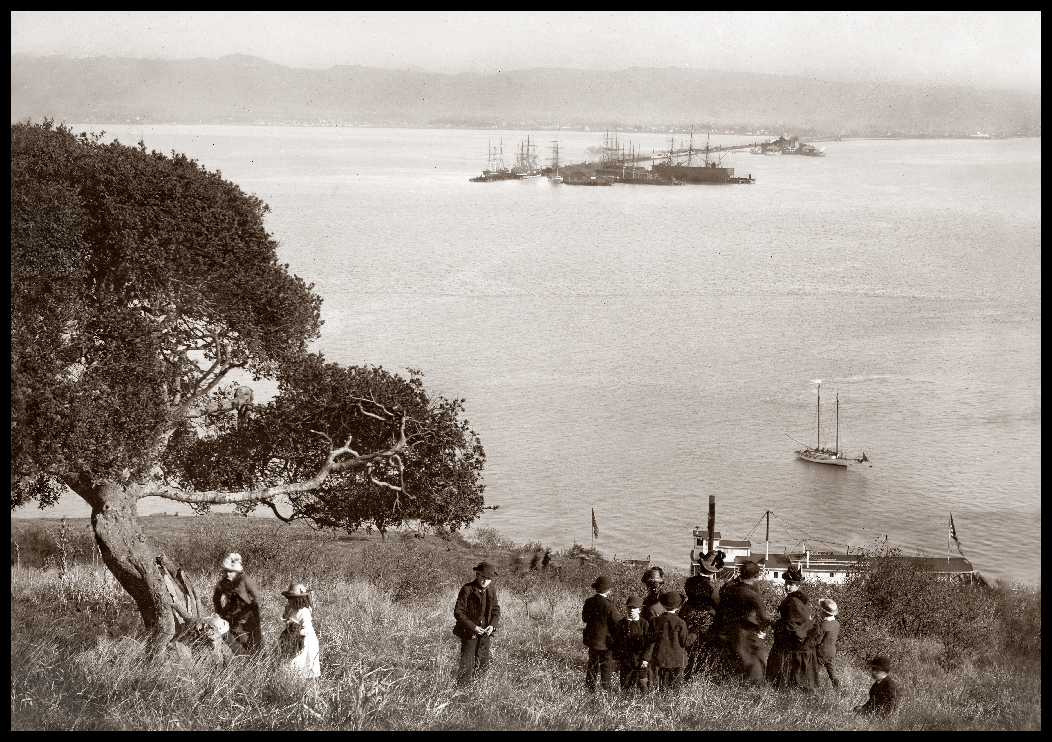


Picnic on Yerba Buena Island 
Viewing East toward Long Wharf & Oakland Mole, 1886
___________________________________________________________

First established by the military in 1868, Yerba Buena Island was originally intended for artillery batteries to defend the Bay. It served as a regular Army camp until 1880, when the island was then transferred to the Navy.  Extending into the Bay in the distance are the Long Wharf, used for shipping, and the Oakland Mole (right), which served commuters traveling across the Bay. 

The railroad extended its Oakland wharf to the edge of the deep water in San Francisco Bay to allow larger vessels to connect with its overland trains and to shorten the trip by ferry to the opposite shore. The Long Wharf (on the left) was used for shipping, Oakland Mole pier (right) was used for passengers. The pier extended over 2 miles into the Bay, serving commuters traveling to and from San Francisco and the East Bay.

This 116 acre island later became the mid-point of the Bay Bridge,
which was completed in only three years, opening in November 1936.
___________________________________________________________


The Push to Span the Bay

San Francisco's leaders recognizing that they were on the wrong side of the Transcontinental railroad, realized that to protect their growing economic ambitions that bridging the Bay was not optional - this was a matter of when not if.


The Emperor has Spoken: 

A Bridge Shall be built...

__________________________________________________________

WHEREAS, we issued our decree ordering the citizens of San Francisco and Oakland to appropriate funds for the survey of a suspension bridge from Oakland Point via Goat Island; also for a tunnel; and to ascertain which is the best project; and whereas the said citizens have hitherto neglected to notice our said decree; and whereas we are determined our authority shall be fully respected; now, therefore, we do hereby command the arrest by the army of both the Boards of City Fathers if they persist in neglecting our decrees. Given under our royal hand and seal at San Francisco, 
this 17th day of September, 1872
                  
     –Emperor Norton

(PS: what was the reason we are not naming this after him again?)
Emperor Norton Bridge Campaign

(this image from collection of San Francisco Images)


 Bay Bridge Tower Construction from Rincon Hill Area c. 1934

Charles M.Hiller, photographer, from the Library of Congress
_________________________________________________


 Bay Bridge Construction from Telegraph Hill, c. 1934

_________________________________________________

 This view over waterfront piers shows one of the four towers of the Bridge
at different stages of construction. Building a bridge across the Bay had been a dream since the days of the Gold Rush often attributed to  Emperor Norton  who in 1872 issued a decree demanding
the construction of the bridge. 

Construction of the Bridge finally commenced in 1933, and was completed only three years later. Timothy L. Pflueger was the chairman of the committee of consulting architects on the
Bay Bridge project.


The crossing from Yerba Buena Island to Oakland was spanned by a 10,176 foot cantilever bridge, the longest bridge of its kind at the time. To enable a shorter path across the Bay, a tunnel was created through the Island - the largest diameter bore tunnel in the world at 76’ wide, 58’ high. The Bridge was completed in 1936, accommodating automobile traffic on the upper deck, and the Key Rail system, buses and trucks on the lower deck.


Workers under the Caisson supporting the San Francisco
Bay Bridge during construction
__________________________________________________________
"Underneath the world's largest caisson, 92' wide by 197', which we will launched today at Moore Dry Docks, Oakland, this section will be christened when a beribboned bottle will be broken over its brow by Mrs. C. H. Purcell, wife of Chief Engineer of the SF Bay Bridge. 

This caisson will be be sunk through mud and clay to bedrock and form the bottom of a concrete and steel structure extending 478.5 feet from the floor of the bay to a point 298.5' above the water midway between SF and Yerba Buena Island"


Installing the Shroud atop of the San Francisco-Oakland Bay Bridge, 1936
__________________________________________________________________

"Installation of "Shroud" on the $77MSF-Oakland Bay Bridge on the center anchorage. 
The shroud will cover eye-bars and "A-Frame" atop this mid-water monolith to which giant cables are attached.  It will soon be filled with concrete for a rigid grip. 6-20-1936"


Workers on North Catwalk
________________________________

Crew securing 100-foot sections of wire-mesh flooring on the cables at
Tower West two • August 17, 1935


Bay Bridge Lighting During Construction, December 1935
___________________________________________________

Chosen for their soft, non-glare illumination, the sodium vapor lamps hung from the
Bay Bridge’s western span suspension cables added a festive quality.
The Bridge was now less than a year from completion,
and would soon enable significant expansion to the East Bay.


East Side of Yerba Buena Island during construction of Cantilever Section • c.1935

_________________________________________________________

 Yerba Buena Island during the construction of the Cantilever section of the Bay Bridge
Two 500-foot anchor arms are started to connect 1400' of double deck bridge just east of Yerba Buena Island.  The western anchor arm, shown at the right, will be completed when it reached Pier E2
in the water just off the island  The 1400-foot cantilever span will not be joined until early 1936 accordingly to Chief Engineer C. H. Purcell


Hoisting the last section of the Cantilever section of the Eastern Span from a barge positioned on the Bay below. This is very nearly the section that collapsed on to its lower deck during the 1989
Loma Prieta Earthquake • c1936

_________________________________________________________


West Tower of Bay Bridge, Under Construction, 1935
___________________________________________________
The West Tower of the Bay Bridge rises 281 feet above the Bay,
with a concrete anchorage sunk 235 feet below the water line. Its
total height is taller than that of the largest of the Pyramids of Egypt
and it contains more concrete than the Empire State Building.

(this image from collection of San Francisco Images)

__________________________________________________


North and South Cables spanning the Anchorage of the Bay Bridge, Photographed October 15, 1935

_________________________________________________________


Opening Day Ceremony, 5th Street Terminus
November 12, 1936
___________________________________________________

5th Street terminus (off ramp) of the Bay Bridge on the day of its ceremonial opening - traffic moved in two direction in the day of c ours with the Key Line system and other rail systems on the lower level. Remember, when the Bay Bridge opened automobile traffic was on the upper deck, moving in two directions, with rail and public transport on the lower deck.

This image shows the elegant original design with a plaza-style experience upon entry or exit from the Bridge.  I hope to find a image of the center point and will post that as soon as I can locate it.

Clyde Sunderland, Photographer, from the Library of Congress


Eye Bolt of the Original Eastern Span

________________________________________________
Hand-Tinted black and white photograph by Bennett Hall ©1980/2014
shot with an 8 x 10 view camera on mobile dolly

________________________________________________

Articles and stories in this post are © Bennett Hall / San Francisco Images / Business Image Group


Emperor Norton Bridge Campaign

________________________________________________

the New Eastern Span construction:  "The Bridge Builders" by Joseph Blum Photography
________________________________________________

Flickr Collection on the Bay Bridge and Treasure Island

Wikipedia on the San Francisco Oakland Bay Bridge

Bancroft Library Digital Archive of Construction

_____________________________________________________________________

Donate to the Oakland History Room at the Oakland Library


SOURCES: Unless otherwise indicated, these images were sourced from the Oakland History Room, Oakland Public Library, and have been digitally mastered by San Francisco Images / Business Image Group.  

PURCHASE: You can acquire copies of these images framed and unframed through our World Wide Archive Web Galleries. A portion of all sales will be donated to the History Room to assist them with their work preserving local history and to maintain their collections.

Sunday, May 25, 2014

In Remembrance ...Returning sailors, new recruits at the enlisting office, Fort Point


Returning Sailors at Hunter’s Point, January 1945
_________________________________________________________

Enlisted men, wounded in battle and home again after many months,
eagerly read American newspapers. This ship, the USS President Hayes,
was an attack transport in 1943 serving the Pacific area, and participated
in the successful invasion of Guam in July 1944 and Leyte in October.


Enlisting in the Marines. Recruiting office. San Francisco, California
_________________________________________________________

photograph by John Collier (1913-1992)
Published: 1941 Dec.


Top of the Mark, Mark Hopkins Hotel
_________________________________________________________

Opened in 1926, the Hotel was named after Mark Hopkins, founder of the Central Pacific Railroad. In 1939, the 19th floor penthouse was converted into a glass-walled lounge offering 360 degree views of the City. WWII servicemen toasted the Golden Gate for luck before shipping out.


Victory Parade, Spanish-American War, c. 1898
_________________________________________________________

At the turn of the century, San Francisco was the jumping-off point for America’s imperialistic adventures 
annexing land in the Pacific. Crowds lined Market Street to celebrate the homecoming of their 
'California Boys' in appreciation of their efforts during this War.


Golden Gate from Above Fort Point, c. 1890
________________________________________________________________

Fort Point was constructed by the U.S. Army Corps of Engineers between 1853 and 1861 to prevent entrance 
of a hostile fleet into San Francisco Bay during the Civil War. Between 1933 and 1937 the Fort was used 
as a base of operations for the construction of the Golden Gate Bridge. 
________________________________________________________________
Hand-tinted by Bennett Hall / 2014


Thursday, April 17, 2014

"Cup Tasting" at #2 Harrison, San Francisco c1930, now Google's San Francisco workspace


Google and Mozilla expand their San Francisco footprint into 350,000 square feet of landmark Hills Plaza, originally headquarters of Hills Brothers original coffee processing plant on the Embarcadero

         _____________________________________________________________________

The tradition of quality analysis, innovation and experimentation continues today at the site of
Austin and Reubin Hills original "cup tasting room". This property, built by the Hills Bros. at #2 Harrison, is where vacuum packing and other innovations in the coffee processing industry spurred the explosive growth of their company.  The aroma of roasting coffee from Hills Bros. plant dominated the waterfront experience for generations. The plant and company's executive operations continued through the properties redevelopment in the 1990s while they were owned by the Nestle Beverage Company.  They later relocated to Los Angeles and are now owned by Massimo Zanetti Beverage USA.  Google, Gensler, and Mozilla are now primary tenants.

This photograph shows the company team at the table conducting cup-testing (c.1930), #2 Harrison, led by Reuben Hills, Reuben Hills, Jr., Elliot Cofer, Dick Bennetts, Gene Hoelter and younger members of the Commodities Department.  This testing procedure continues today with highly qualified personnel using the most advanced equipment to augment their expertise in judging coffee quality by taste and smell, although no longer at this location.


______________________________________________________


Hills Bros. was founded February 14, 1878, in San Francisco when two brothers, Austin H. Hills (1851-1933), and Reuben W. Hills (1856-1934), formed a partnership to sell retail dairy products in a stall in Bay City Market located at 1146 Market Street.  Three years later they became owners of Arabian Coffee & Spice Mills. This marked the beginning of their growth to become one of the nation's largest and most notable coffee companies.  Burned out by the San Francisco Earthquake and Fire of 1906, these courageous brothers went on to achieve their destined mark in coffee history.  This building was the home office and plant for Hills Bros. from January 1926 until April 1990, when remodeling began to make this structure a vital part of the new block-square Hills Plaza.

Current on exhibit at #2 Harrison is a permanent exhibit that I designed  and produced in the 90s for the re-developer Betawest, under the design guidance of Whistler Patri Architects and project lead architect David Colleen.

http://www.businessimagegroup.com/enterprise_Nestle.html

Hills Bros. Company History
http://www.hillsbros.com/history


Future Site of Hills Brothers Coffee Company 1851
____________________________________________________________________

In 1851, the shoreline of San Francisco Bay came close to the foot of Rincon Point.  This resulted in extensive land-filling before this building could be constructed on the first block of Harrison Street in 1924.hand-tinted by Bennett Hall for exhibit in lobby of #2 Harrison Street


Hills Bros. Arabian Coffee & Spice Mills, located at the corner of Sansome and Sacramento Streets was factory and home office for the growing company from 1884 to 1894.  This site later became the site of the Federal Reserve Bank.


Construction progress of 2 Harrison, November 8, 1924
____________________________________________________________


Overlooking Bay Bridge, Golden Gate Exposition, and
the Hills Bros. Coffee Plant 1939
___________________________________________________________

--from James Holden mural showing a woman viewing the World's Fair on Treasure Island in 1939, from the top of Rincon Hill.  The Hills Bros. Coffee illuminated sign on the roof of the Hills Bros. building at 2 Harrison Street is easily readable from the Bay day or night.  We published this image and 5 others by Holden depicting the history of coffee and Hills Bros as a set of notecards for Nestle in 1996. (available through our studios in limited supply)


hills warehouse-s

Thomas Hodge (in derby hat) in Hills Brothers Warehouse, 1905
__________________________________________________________________

Hills Bros. disposed of its Retail Diary Business in the late 1880's.  The company continued its operations as Commission Merchants wholesaling butter, eggs, cheese, walnuts and honey in addition to the Arabian Coffee & Spice Mills (photo 1905).  This commission business, located at 23-25 California Street in the Hansford Block, involved a third partner, Thomas Hodge (in black derby and morning coat), who died shortly after helping to revive the Earthquake-stricken business.  Two years later in 1908, that part of the business was turned over to three former employees and operated successfully for several years. 

Thomas Hodge's son, Carroll (Hodge) Wilson, was employed by Hills Bros. in 1924, starting in the warehouse and eventually retiring in 1966 as a vice president and member of the board of directors.  Mr. Wilson has continued in his retirement years to work with Nestle Beverage Company preserving the memories and archives of Hills Bros


hills 2 Harrison cross section

Cross-section Elevation of No. 2 Harrison Street Facilities
____________________________________________________________

This cross-section illustration of the Hills Bros. plant at 2 Harrison Street shows the path coffee beans traveled after arrival in the warehouse until they were blended, roasted and vacuum-packed for shipment.  The orange bins in the center of the Green Coffee Mixing Tower were used in combining various lots of coffee to prepare the final Hills Bros. blend.  The cup testing rooms are at the top right side of the building.


Storefront Display, Merchant Corp, led by Carol T. Wilson, later Archivist of Hills Bros. Company


Storefront Display, Merchant Corp, led by Carol T. Wilson 
Archivist of Hills Bros. Company
__________________________________________________________________


Hills Brothers Coffee, Merchant corp program who set up store displays for local area stores - crew of 26 at the peak of the program. A three-quarter ton panel truck was designed to accommodate all the display materials used by the Advertising Service Representatives.


Similar displays were installed throughout Hills Bros. marketing area by a crew of Advertising Service Representatives.  Beginning with two men in 1924, this team grew to twenty-four in 1936, when changing styles in grocery store architecture outmoded this type of advertising.

__________________________________________________________________

We believe legacy is a valuable asset, one earned not purchased.
If you've got it, by all means, tell your story well.


__________________________________________________________________


note: all photographs are from original source images;  hand-tinting © Bennett Hall


Additional Reference on Hills Brothers Coffee Company:

Behind the Cup - vintage film on Hills Bros from 1930
_______________________________________________________________


Our Portfolio of Projects involving History

Our Exhibit Program Methodology

History of Hills Brothers - Blog post on San Francisco Images

Hills Bros Flickr Gallery
_______________________________________________________________

Chronological gallery of San Francisco history: 
http://www.flickr.com/photos/bennetthall/sets/72157602799295941/

_______________________________________________________________

Leasing and building office at Hills Plaza

Hills Bros from Wikipedia 


Tuesday, February 18, 2014

Happy 75th Anniverary to Treasure Island and the Golden Gate Exposition

This collection of photographs date back to Emperor Norton who was credited with being the first to envision a bridge spanning the Bay. 


Our blog post on the Emperor

Picnics and journey's to what was also called Goat Island and Yerba Buena (Spanish for Mint) were a common diversion.  Treasure Island, a massive land fill project was originally envisioned as the site of the San Francisco airport, when China Clippers ruled the skies.  The construction of the Bay Bridge changed everything of course and in 1939 the Golden Gate Exposition was arguably one of the world's most spectacular fairs.

Our Slide show of Golden Gate Exposition Images

What lies ahead for our Waterfront and how do we have to wait for its renovation?

Who knows what will become of the world's most valuable islands?   Let's hope that "they" get this right!  I suggest a visit to Sydney and Darling harbour to study their  exceptionally well executed urban waterfront experience, combining hotels, museums, restaurants, open space supported by a seamlessly integrated water and light rail integrated transportation.  Sydney's development did have the advantage or pressure depending on how you look at it, of hosting the Olympic Games, and event that expediting every project possible being approved and funded for International spotlight.  Do we have to wait for the Olympics to be assigned to San Francisco - or could we "just do it?"


Many of these images are available through our web galleries:
World Wide Archive - San Francisco

reference:
Great story on Emperor Norton on SF Gate:

Saturday, February 15, 2014

Happy Chinese New Year


Chinese New Year Parade, San Francisco • 1978
Hand-tinted black and white photograph by Bennett Hall

Wednesday, January 1, 2014

The Lost negatives of the Transamerica Pyramid


Transamerica Pyramid under construction May 1, 1972
600 Montgomery Street - Financial District

Order a print of this image
____________________________________________________________

With structures presently going up supplanting the dominance, in theory, of the Transameria Pyramid, I thought it a good time to pause and reflect on the City's original iconic skyscraper that has reigned for over forty years, and share the story about our archive content on its construction.  We will add more images to this page as we scan from the approximate 1,000 original 2 1/4" square negatives in our collection.  This archive consists of the professional still photography, documenting the site development and construction, then CEO Becket signing the "first beam" as it was put in position, the gradual rise of the Tower, the demolition of the structures and retail stores on the site that preceded the skyscraper to its completion in 1972, and shots inside its tip.

"The Lost Negatives"  • Saving the Film from Oblivion ____________________________________________________________

Most of this content has never been seen before, in fact it was nearly lost.  We saved it from certain doom, which would have been silver reclamation to be specific.   This was the time when the Hunt Brothers were trying to corner silver, trading about $50 an ounce.  About the time I was producing the cover for Huey Lewis and News' epic album SPORTS in 1984, I attended an auction and purchased a massive collection of hundreds of thousands of original negatives, transparencies and prints when a local photo studio closed its doors, an entire career left for the highest bidder.   I say 'rescued', because my opposing bidder had only the plan to chemically dissolve the film to sell its inherent value converted into silver.  'Melting your film and prints down for its silver is a fate worse than death for a photographer's life work and images.   This I was intent to thwart and I won the highest offer for the lots involved.

After making this purchase, we moved about twenty loaded 4-drawer file cabinets and 300 linear feet of shelving jam packed with content, filling nearly a half semi-truck of film and prints to our studios on what was then called Army Street, the 'Old Sears' building. We proceeded to gradually shift through box and box of material, tossing the obvious worthless, yet gradually hidden treasure was revealed, most notably, the original negatives of the construction of the pyramid.  Saved! *
(*PS shout out to Bob and Connie Trupp for their part in this herculean process)

This process, culling the collection, is still going on today, with tens of thousands of images not yet reviewed, and likely it will never be completed.  Nonetheless, an important part of San Francisco history was saved.

Flickr Gallery on the Transamerica Pryamid


Construction Process
Construction began on the 3,478-windowed structure in 1969 and finished in 1972, overseen by San Francisco-based contractor Dinwiddie Construction (now Hathaway Dinwiddie Construction Company). The building's foundation is 9 feet (2.7 m) thick, the result of a 3 day, 24-hour continuous concrete pour. The four-story base contains 16,000 cu yd (12,000 m3) of concrete and over 300 miles (480 km) of steel rebar.  The building's façade is covered in crushed white quartz, giving the building its light color, which undergoes a “brightening” about every 10 years, involving about 18,000 work hours.

____________________________________________________________ 
Hand-tinting © Bennett Hall


Construction Progress from a standard position overlooking project 
July 30, 1971 • May 1, 1972 • November 15, 1972

(order print of this triptych - black and white)
____________________________________________________________

Building the Pyramid


The Pyramid, which has no public access unfortunately other than its lobby, created considerable controversy in the day, yet it surprised everyone and eventually became a beloved symbol for the City, even a key component of Herb Caen's immortal logo.  The 48-story Pyramid has reigned as the tallest building in San Francisco since its construction, third highest California.  The Transamerica building was commissioned by Transamerica CEO John (Jack) R. Beckett, who made the claim that the design intent was that he wished to allow light into the street below versus the impact a conventional building may have upon the street experience.  It was designed by architect William Pereira, (check out this article on his work)


 Transamerica Pyramid under construction - June 29, 1971

____________________________________________________________


Originally designed to be 1,150 feet tall, the building was lowered to 853 feet due to protests against changing the City skyline dramatically, it was sometimes referred to by detractors as "Pereira's Prick".  The proposal was rejected by the city planning commission, saying it would interfere with views of San Francisco Bay from Nob Hill.  However, its slender, pyramidal configuration does in fact allow more light to reach the street than a conventional, box-like building design and it ultimately succeed as a City icon.


____________________________________________________________


Inspecting the-steel near the top of the TransAmerica Pryamid, San Francisco 1972
____________________________________________________________
"Several thousand dollars in quarters and change were thrown
into the pit by observers surrounding the site at street level during the pouring, for good luck."


Ever wondered what it looks like INSIDE the San Francisco Transamerica Pyramid uppermost tip?
This is shot from inside of the tip of the Transamerica Pyramid as construction was being completed of the shell in 1972.
____________________________________________________________


A Little Vertigo anyone?

____________________________________________________________


Transamerica under construction from Montgomery and Clay Street •  June 29, 1971
____________________________________________________________

The diagonal trusses and horizontal X-bracing at the base of the pyramid, along with the shape of the building distribute the shear force of the quake and reduce the moment impact of the wave.
Learn more about the seismic engineering including the base horizontal X-bracing crtical to keeping this building safe in the event of a major temblor
(thanks Dennis M. Barry
for sharing this)


Transamerica Building from Montgomery Street, Telegraph Hill • 10-15-1971
 ____________________________________________________________

Did you know that only two of the building's
18 elevators reach the top floor?

Transamerica Building and other buildings under construction,  I know this plaza but cannot recall excatly where this was shot from  - If you recognize it - please let me know!
location TBD January 1972
____________________________________________________________

____________________________________________________________
Inside the tip of the Transamerica Pyramid, 1972

A glass pyramid cap sits at the top and encloses red aircraft warning light and the brighter seasonal beacon.  This 6,000-watt beacon was envisioned by the architect as the building’s “crown jewel”.
____________________________________________________________


Montgomery Split by future site of Transamerica Pyramid c1885
Montgomery Ave ( left fork) later renamed Columbus Ave.

____________________________________________________________

San Francisco Bay and its sloughs used to come up to Montgomery Street, and ships were anchored only feet from where the Transamerica Pyramid stands today.  Neighboring excavations have revealed the remains of ships where dry land is now throughout San Francisco.   The Pyramid was erected on the site of the historic Montgomery Block.  The hull of the whaling vessel Niantic, an artifact of the 1849 California Gold Rush, lay just a few feet from the base of the Transamerica Pyramid, the location marked by a historical plaque outside the building (California Historical Landmark #88). 


Old Transamerica Building, 4 Columbus Avenue, c. 1928 to the Pyramid.
 ____________________________________________________________

Charles Paff designed this ornate flatiron building in 1907 for Banco Populare Italiano.
It was founded by Italian immigrant John Fugazi, who expanded his travel business into an independent bank. The Transamerica Corporation, established in 1928, was based here from 1938 until it moved to the Pyramid.
Order a print of this image
 ____________________________________________________________


John King of the San Francisco Chronicle summed up the improved opinion of the building in 2009 as "an architectural icon of the best sort - one that fits its location and gets better with age."

Today, there are four cameras pointed in the four cardinal directions at the top of the spire which provide visitors with a virtual observation deck.  This lobby system was installed after the 27th floor observation deck was closed after the September 11, 2001 attacks. Four monitors in the lobby, whose direction and zoom can be controlled by visitors, display the cameras' views 24 hours a day.
____________________________________________________________

Tip in the fog, by Bennett Hall

All content shown from original negatives in the collection of
Bennett Hall / San Francisco Images © 2014 • All rights reserved

Order Prints of San Francisco History

Reference on the Pyramid
____________________________________________________________

San Francisco Gate Article on History of Pyramid

 Recent images inside the Tip by a seismologist via Huntington Post 


Saturday, October 26, 2013

My Perch on Sutro Tower - The top of San Francisco

Sutro Tower - from the Catwalk on the West facing structure; viewing North to Golden Gate Bridge and Marin Headlands

  Something with a little vertigo anyone?

Rust-colored Alien-like "Prongs" extend from the
Tower to
create the perfect vantage point

______________________________________________________________________________

Imagine the grinding of metal gears, scrapping of metal on metal siding, snapping and popping as they engaged thankfully, one by one, thus enabling a painfully slow but necessary ascent inside one of the three metal legs of Sutro Tower.  Looking out mid-climb from the man cage, an emerging vanishing point fortold the vertigo enducing future that was a mere 15 minutes away as the elevator slowly took us toward the non-aviation related highest perch in San Francisco.

Not content for the simple experience however, we had decided to lug of all things an 8 x 10" view camera , one of those Ansel Adams size monster cameras that would capture images that could be blowup the size of a house.  What were we thinking?  Oh yes, it was 1984 and we did things like this back in the day.

Once we summitted, there was suffice to say some further adjusting to do.  First and foremost, as you step off the man cage, you realize that your walking platform is see-through expansion metal-grating.  This means, if you chose to look at your feet, you are also staring straight through your new 'floor' roughly 750 feet to the cement deck below.  This is a bit unnerving. You get used to it. Thank god for the hand rails.

Upper Casto area from top of Sutro Tower

Upper Castro area from top of Sutro Tower

Next up, because I simply must get the best possible shot and view, that bloody giant camera had to be the hoisted up and out onto the most outer perch of the prongs of this alien-like antenna tower.  Yes, that means ropes and more vertigo and realizing that in addition to the visuals, that this entire contraption swayed in the wind. Only common sense and knowing that it was still standing after all these years made it possible to ignore the fear that otherwise would have quashed our sense of adventure.

Catwalk on Sutro Tower

Your truly back in the day

Now we were at our finale.  Rest assured that the view is worth it - and, there was something supremely surreal and extraordinarily exhilarating about dangling our feet off the edge of this perch and contemplating the City and Bay Area expanding in 360 degrees in all direction.   This was indeed a grand place to live and the ultimate view point.  By the end of the day, the wind gradually moved from gentle to hurricane force. Same time, we started to feel our genetic material being altered by the distinct buzz of the radio waves. In an abundance of caution, we realized it was time to retreat, and enjoy another fifteen minute long man-cage decent back to the normal terra firma of the City...

Available:    http://worldwidearchive.imagekind.com/SanFrancisco-Contemporary
____________________________________________________________
http://www.sutrotower.com/
 
History: from Wikipedia
Named after Adolph Sutro, a businessman and former mayor of San Francisco who had a mansion located about 100 feet away from where the tower is now located, the tower stands 977 feet (298 metres) above the ground and 1,800 ft (549 m) above sea level. It is the tallest structure in the city, surpassing the 853 ft (260 m) Transamerica Pyramid by more than 100 ft (30 m). In addition, it is built on one of the highest peaks in the city, the old site of the Sutro Mansion owned by Adolph Sutro's descendants.

The facility is easily accessible by car and the site offers beautiful panoramic viewpoints of San Francisco, and there is a platform near the top of the tower, 762 ft (232 m) above ground. Authorized maintenance workers access the tower by a small two-person elevator that runs inside the west tower enclosed leg.

Thursday, October 24, 2013

Fog City Reborn 2.0 ??

Fog City Diner, San Francisco

The Original Fog City Diner, gleaming Chrome and "Don't Worry" Neon Clock

Driving by the 're-manufactured' Fog City Diner, fully modernized to 2013 aesthetics and no doubt the latest culinary best practices, I found myself missing its original gleaming chrome, the design genius from its launch at this prime Embarcadero location across from the San Francisco Bay Club.  OK, it was originally the Mildred Pierce, a favorite haunt for the "Mad Men" of San Francisco back in the 70's and 80s prior to Fog City's original birth June 12, 1985.

The legendary Herb Caen went to the grand opening of Fog City Diner and proclaimed its white hot nature in his famous column:

"Another day, another new restaurant. These things cost big bucks and are a high-risk business, but I guess when they pay off they pay off big. I know a lot of rich restaurant owners and several who died multimillionaires. Wednesday night’s kickoff was for the Fog City Diner, owned by the three people (Bill Higgins, Bill Upson, Cindy Pawlcyn) who made a winner out of Mustard’s in the Napa Valley. This one’s at Battery and the Embarcadero, on the spot where two earlier places died – Mildred Pierce’s and Battery Point – but I think they got it right this time. The diner is a stylized super 20th Century Limited “car” that cost half a million in chrome alone. In the fog, which was thick Wed. night, the Fog City Diner looks ready to roll. I think you’ll need reservations.

Well said but is this an improvement?  

I am sure it is better for business, and for those of us that study historical preservation it will always bring up the questions as to whether demolition leads to a better experience, asking what should we save, when and why.
  
What do you think of the change at Fog City?  

Bill Higgins said the “diner” concept has had its run and Pawlcyn left over a decade ago. Higgins says, "the concept isn’t commensurate with current dining expectations."

Full Disclosure:  
Back in the day,  those of us, known at the time as the "Three Amigos" did admittedly frequent the Fog City Bar after a grueling workout playing badminton at the Bay Club. OK laugh. But, if you ever played serious shuttlecock you would know that this involved serious sweat. Anyway, this led us to the world famous Billy Berger, his hijinks in general, the Knights of Knee, popular at the time, and the best Mai Tais on Earth and and the correctly named "Tim and Tonic", after Tim Hill naturally, and eventually, a eventually a bronze plaque, appropriately nailed to the bar upside down in our honor.  The Three Amigos are long gone, but not have not forgotten. Such is the nature of the "Bar in San Francisco", an experience with countless thousands of stories over nearly hundreds of years now, all with variations on a similar theme. PS, we were always successful at "working off the work out" at Fog City - they Delivered in spades - Thanks Billy Berger(sp), Nancy Hahn, Bill Higgins, Ty Joseph wherever you may be and everything Fog City.

    And, I miss what was no doubt the best pork chop on Earth and notably the first time I had ever heard about a farm-fresh Sonoma grass fed pig, cattle, chicken anything - and that was in the 80s.
______________________________________________________

PHOTO NOTES: Some decades ago, I shot this exterior view of the Fog City Diner, at the time commissioned by founder Bill Higgins, for a promotional postcard.  The final was actually a hand-tinted version of this view. 6 x 7cm old school transparency film of course.

Reference:  Waterfront History of San Francisco